September 23
297 Colonial Dr
Modern English Tudor by Easterling Benson Fine Homes, The Waltham leads with corbeled double-wythe brickwork, steep down-lit gables, standing-seam ...


Modern English Tudor by Easterling Benson Fine Homes, The Waltham leads with corbeled double-wythe brickwork, steep down-lit gables, standing-seam metal accents, and an arched glass entry. Ten-foot ceilings span the main level, where the box-beamed great room's 60" linear fireplace opens through twelve-foot sliders to a lanai with outdoor fireplace and grill. The ZLINE chef's kitchen features a 48" range, 54" refrigerator-freezer, oversized island, and hidden pantry behind 6'-8" cabinet doors. The main-level owner's suite offers a fourteen-foot ceiling, spa-caliber bath, and dressing-island wardrobe; a guest suite and paneled office complete the floor. Upstairs: two bedrooms, two baths, a balcony, and a fourteen-foot bonus room — a rare Pittsboro offering.

1490 Olives Chapel Rd
2026 Triangle Parade of Homes
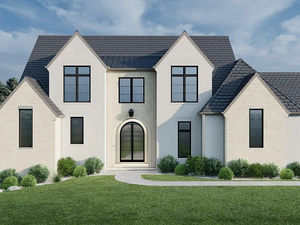
Modern English Tudor by Easterling Benson Fine Homes, The Waltham leads with corbeled double-wythe brickwork, steep down-lit gables, standing-seam ...
Modern English Tudor by Easterling Benson Fine Homes, The Waltham leads with corbeled double-wythe brickwork, steep down-lit gables, standing-seam ...
We use different types of cookies to optimize your experience. Essential cookies are required for the site to work, while optional cookies help us improve our services and provide personalized content.
These cookies are necessary for the website to function and cannot be disabled. They enable core functionality such as security, authentication, and network management.
These cookies help us understand how visitors interact with our website by collecting and reporting information anonymously. This helps us improve site performance and user experience.
These cookies enable enhanced functionality and personalization, such as remembering your preferences and settings. They may be set by us or by third-party providers.
These cookies are used to deliver advertisements more relevant to you and your interests. They may be set by our advertising partners to build a profile of your interests and show you relevant ads on other sites.
Don't lose your work
Drop your email and we'll keep everything saved for when you come back.
✓