September 23
2912 Frances Marie Ln
Welcome to the Osborne plan located in the highly sought after and luxurious neighborhood of Sanctuary at Lake Wheeler just minutes from Downtown R...


Welcome to the Osborne plan located in the highly sought after and luxurious neighborhood of Sanctuary at Lake Wheeler just minutes from Downtown Raleigh
Highly desirable pool accommodating large culdesac lot
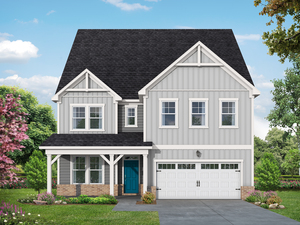
European inspired home with a timeless elevation with a very elegant warm and moody design theme.
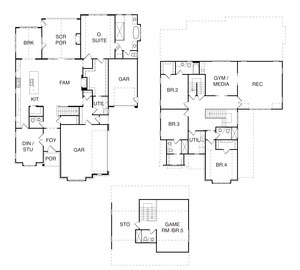
5-bedroom home with 1st & 2nd floor laundry
Main level primary suite with a European boutique themed primary bath including a claw foot tub and walk in curbless shower
2nd floor rec. room and gym area
Gourmet kitchen including high end cabinetry
Unique features and detailed design elements throughout with millwork, cabinetry and high-end lighting
Engineered hardwoods throughout 1st floor including primary suite and primary closet
Large slider to screen porch with fireplace & phantom screen
721 Wendell Ridge Drive
2026 Triangle Parade of Homes

Welcome to the Osborne plan located in the highly sought after and luxurious neighborhood of Sanctuary at Lake Wheeler just minutes from Downtown R...
Welcome to the Osborne plan located in the highly sought after and luxurious neighborhood of Sanctuary at Lake Wheeler just minutes from Downtown R...
We use different types of cookies to optimize your experience. Essential cookies are required for the site to work, while optional cookies help us improve our services and provide personalized content.
These cookies are necessary for the website to function and cannot be disabled. They enable core functionality such as security, authentication, and network management.
These cookies help us understand how visitors interact with our website by collecting and reporting information anonymously. This helps us improve site performance and user experience.
These cookies enable enhanced functionality and personalization, such as remembering your preferences and settings. They may be set by us or by third-party providers.
These cookies are used to deliver advertisements more relevant to you and your interests. They may be set by our advertising partners to build a profile of your interests and show you relevant ads on other sites.
Don't lose your work
Drop your email and we'll keep everything saved for when you come back.
✓