September 23
1000 Blackburn Street
Discover the Rockaway model home at The Courtyards at Oak Grove, designed for comfortable single-level living and everyday connection. This open, l...

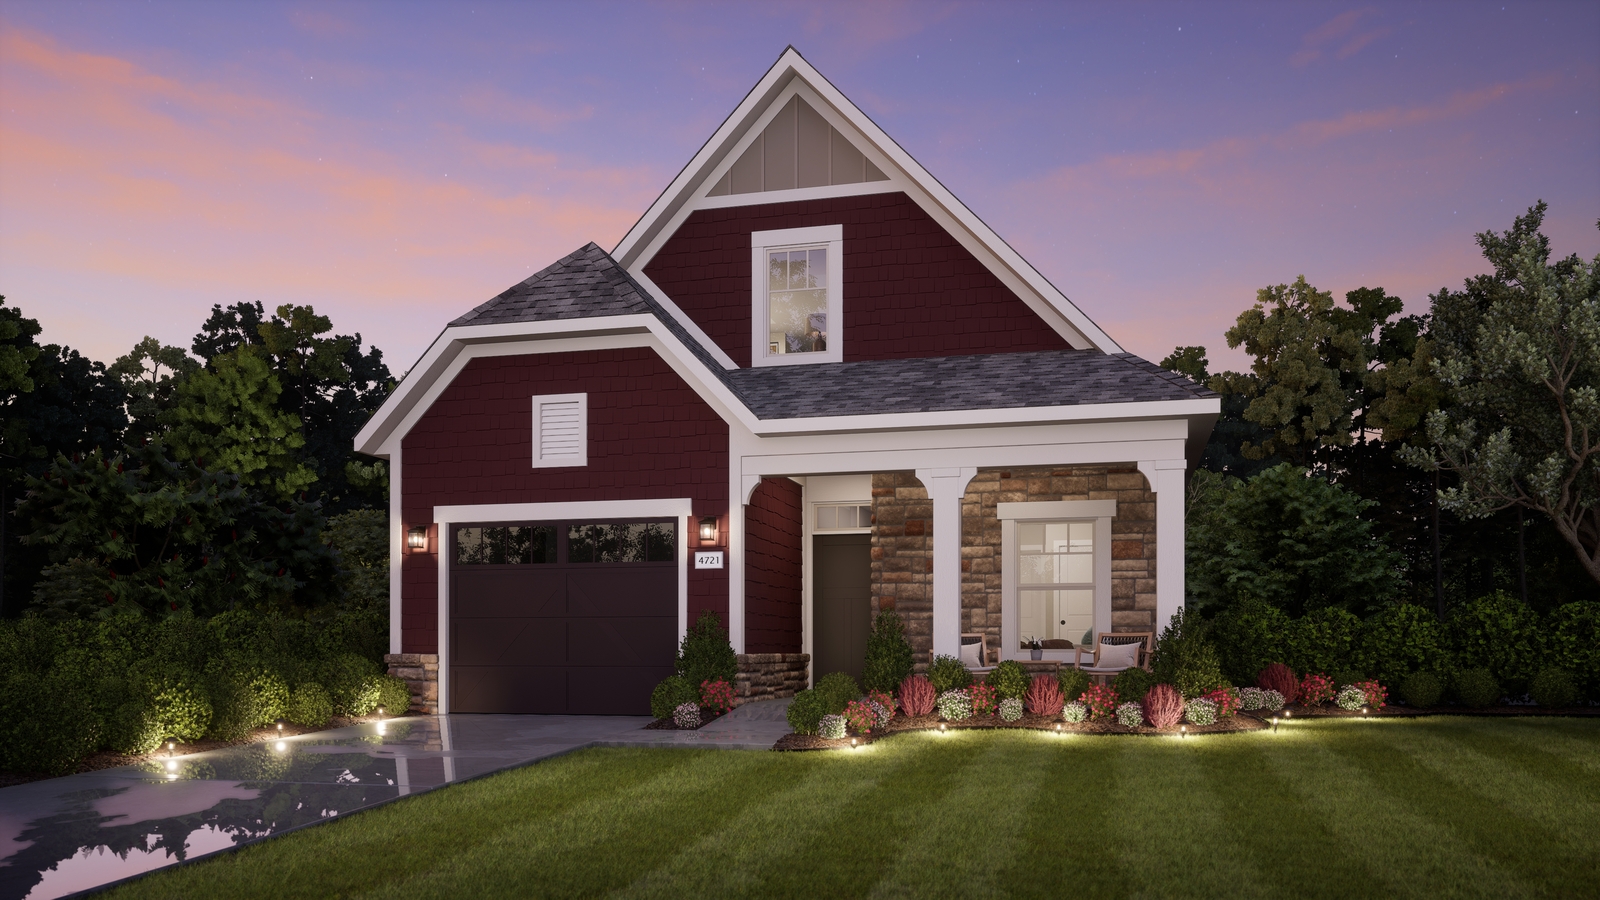
At Epcon Communities, our mission is to build homes, neighborhoods, and lifestyles that provide one remarkable experience. We create communities where residents can experience the best moments of life. Each Epcon home is carefully designed with uncompromising standards. From award-winning floor plan layouts to state-of-the-art amenities, Epcon homes and communities are the perfect places to entertain friends, relax with family, and cherish time.
1000 Blackburn Street
Discover the Rockaway model home at The Courtyards at Oak Grove, designed for comfortable single-level living and everyday connection. This open, l...

10502 Clare Way
Welcome to the Provenance, thoughtfully crafted to blend elegance with versatility- offering a refined living experience defined by comfort, sophis...
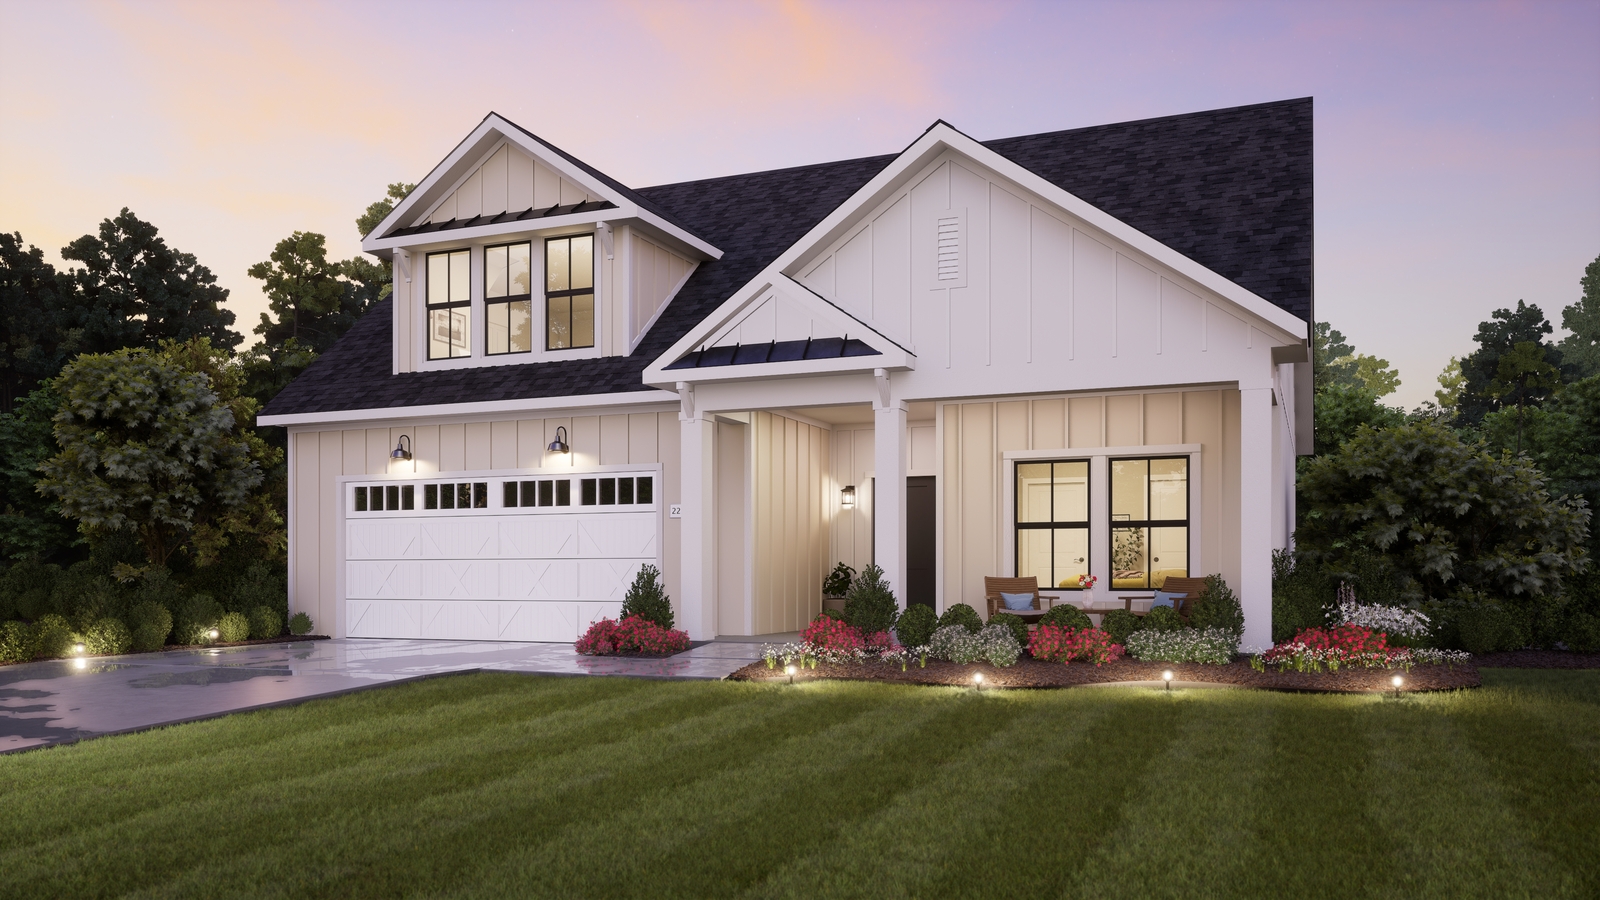
7487 Hazy Gate Lane
Experience the perfect blend of comfort, style, and flexibility in the Promenade Bonus Suite model. Designed for modern living, this thoughtfully c...
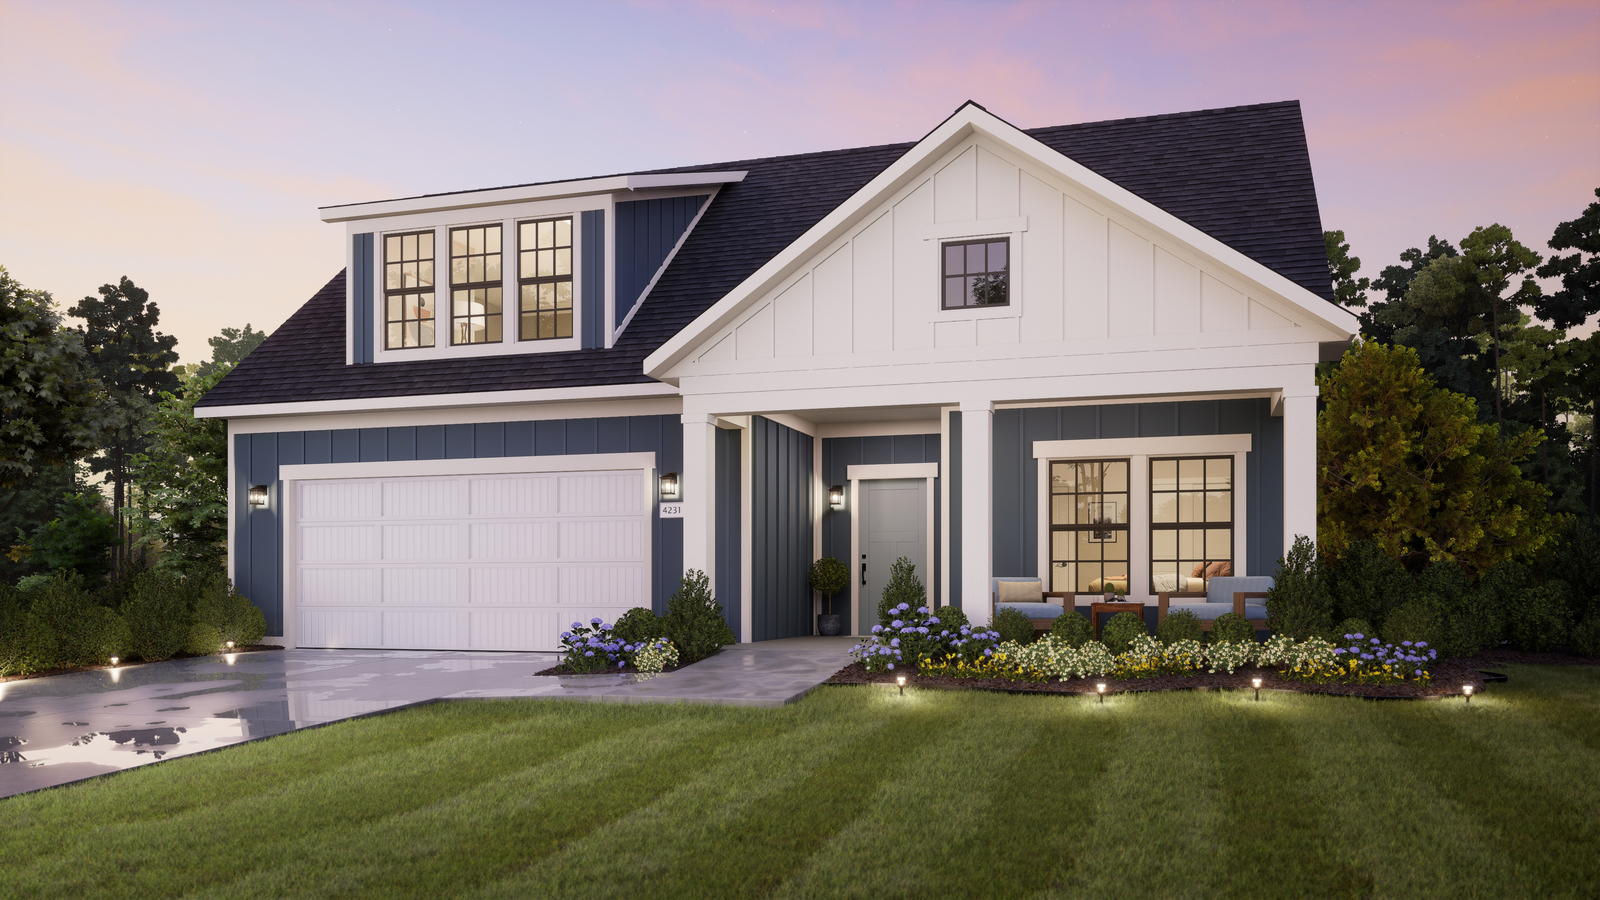
5535 Wooster Dr.
The Promenade Bonus Suite is designed to elevate everyday living with a perfect balance of elegance, comfort, and versatility. This luxury ranch ho...
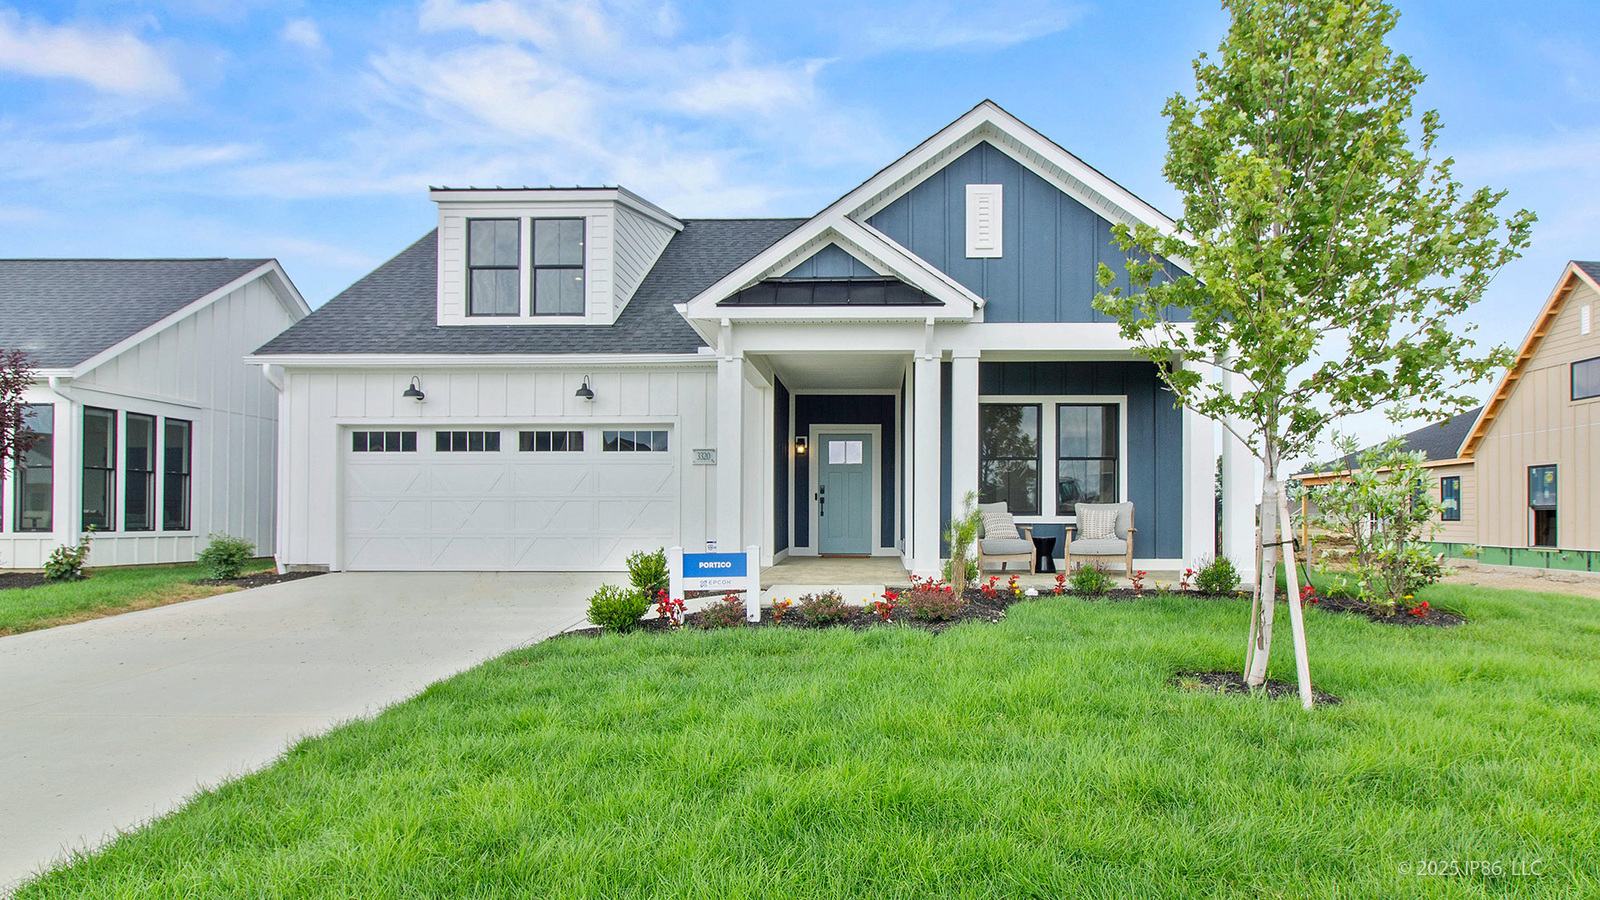
3320 Majestic Way
The Portico offers elegant, ranch-style living with a flexible single-level design. It features two spacious bedrooms, a den perfect for a home off...

4409 Marilyn Court
Welcome to the Portico model, a luxury ranch home offering the convenience of single-level living with two bedrooms on the first floor, a den/home ...
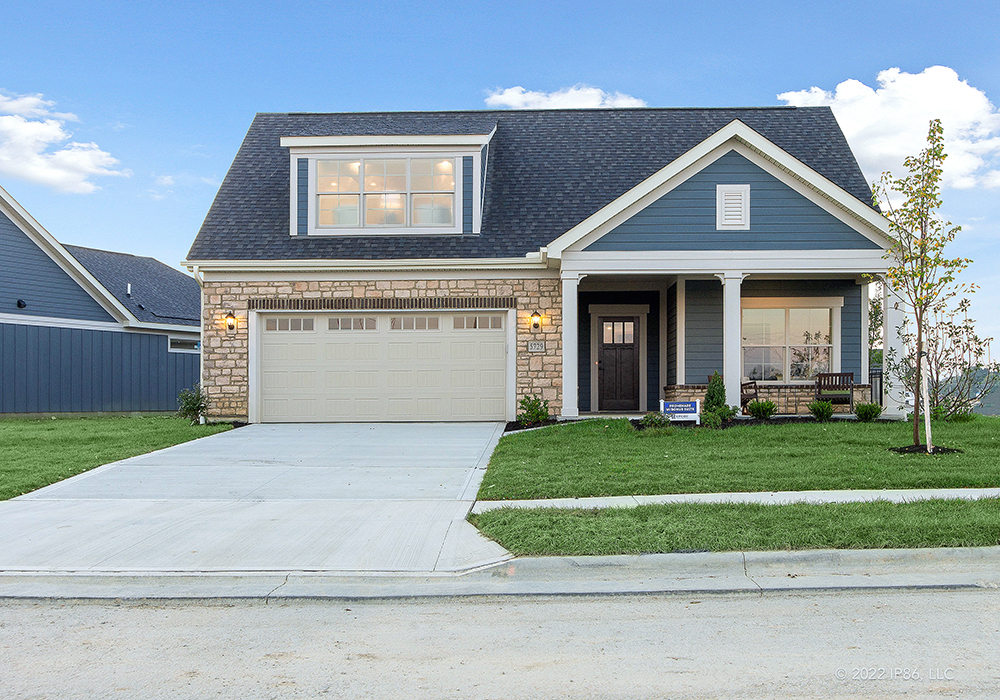
5729 Arcadian Avenu
The Promenade III Bonus Suite model is an open, light-filled floorplan offering two bedrooms on the first floor, a den and a private, garden courty...
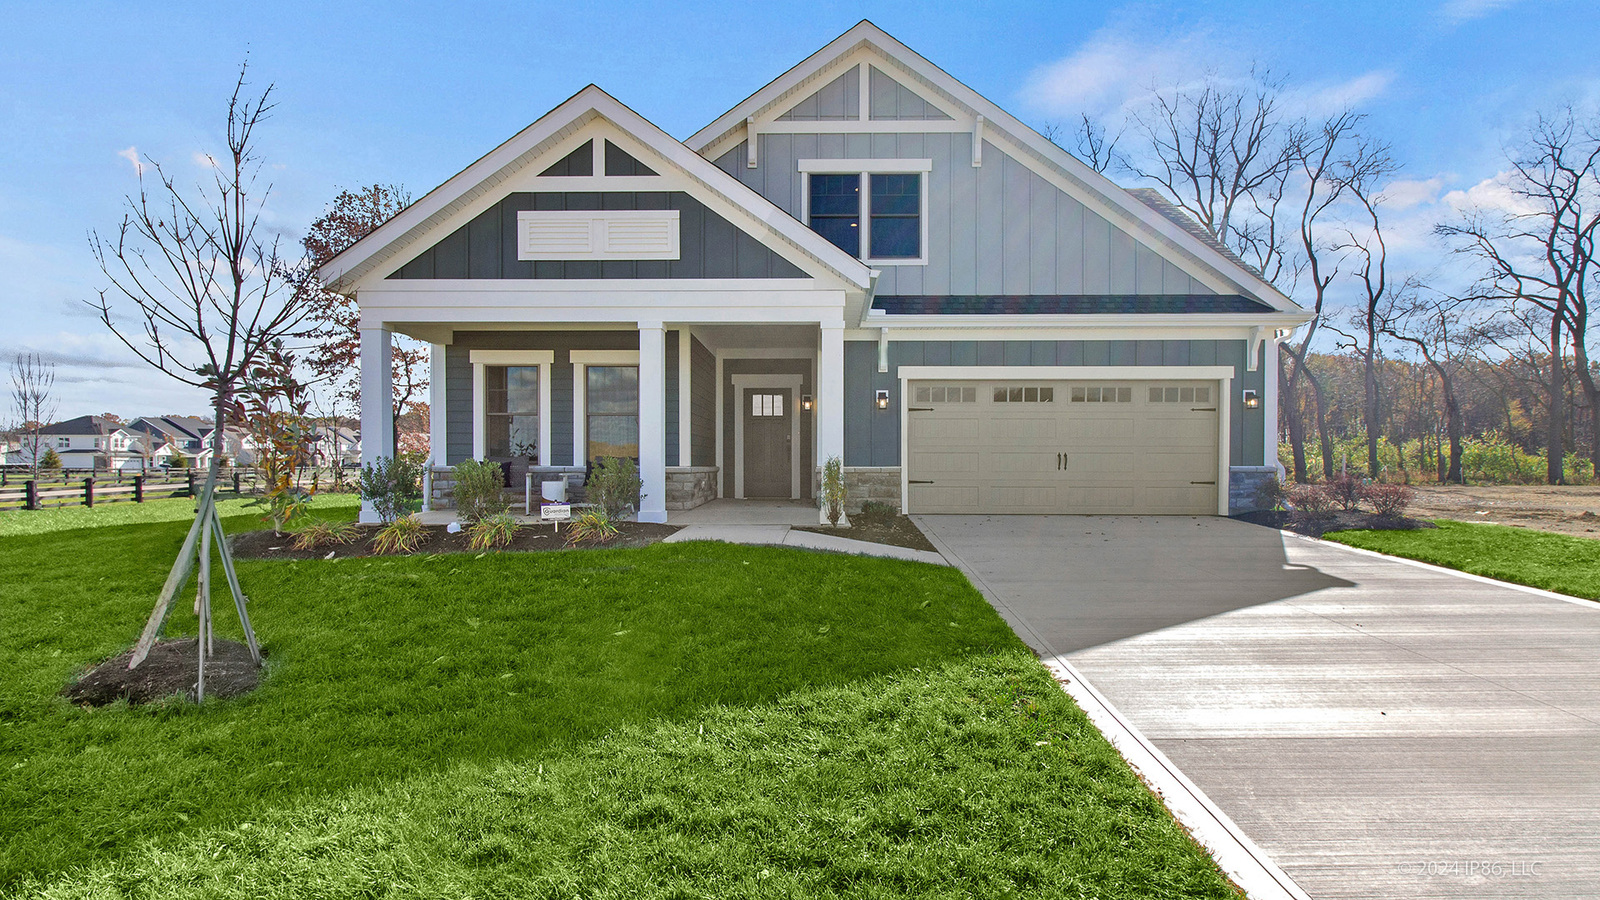
7887 Grassland Drive
Step into the Portico – a refined luxury ranch home designed for effortless single-level living. This thoughtfully crafted layout features two spac...
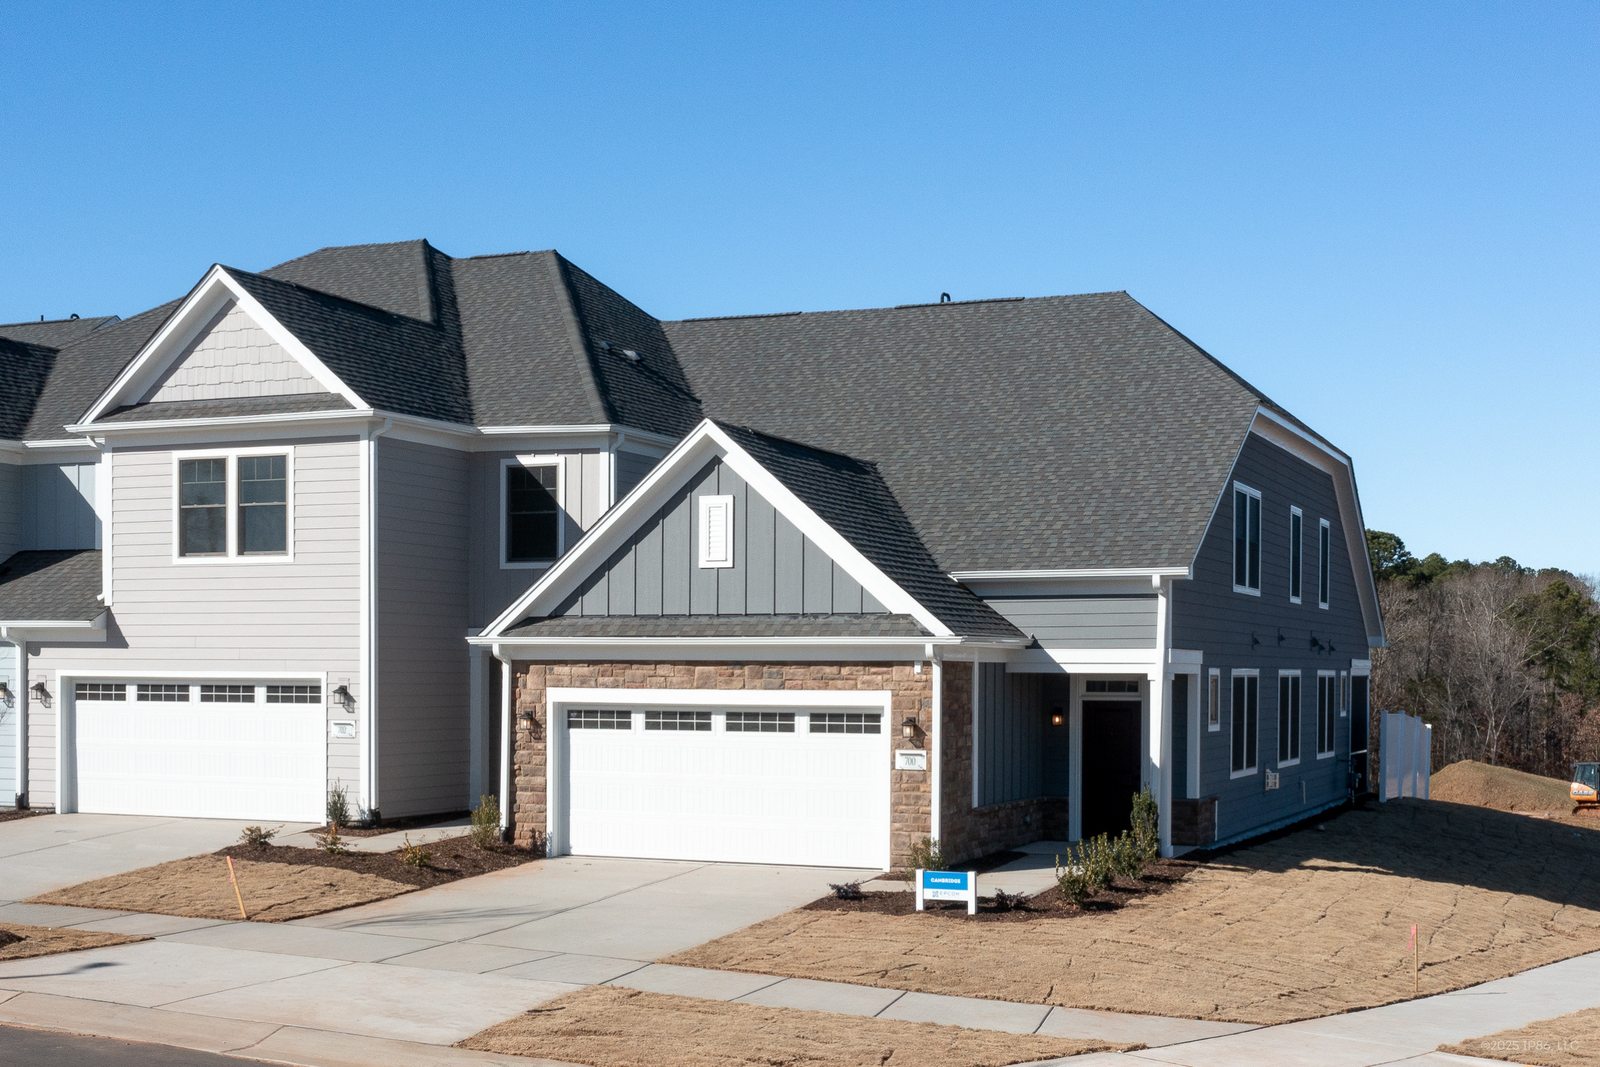
700 Blackpool Drive
Main-level owner’s suite Designed for single-level living Private outdoor living space Abundant natural light throughout Open-concept living and di...
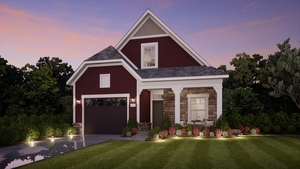
Discover the Rockaway model home at The Courtyards at Oak Grove, designed for comfortable single-level living and everyday connection. This open, l...
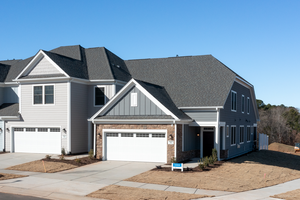
Main-level owner’s suite Designed for single-level living Private outdoor living space Abundant natural light throughout Open-concept living and di...
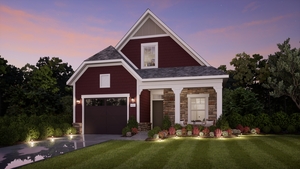
First-floor owner’s suite retreat Covered patio off owner’s suite Open, light-filled living spaces Deluxe kitchen with designer finishes Spacious k...
Discover the Rockaway model home at The Courtyards at Oak Grove, designed for comfortable single-level living and everyday connection. This open, l...
Main-level owner’s suite Designed for single-level living Private outdoor living space Abundant natural light throughout Open-concept living and di...
First-floor owner’s suite retreat Covered patio off owner’s suite Open, light-filled living spaces Deluxe kitchen with designer finishes Spacious k...
We use different types of cookies to optimize your experience. Essential cookies are required for the site to work, while optional cookies help us improve our services and provide personalized content.
These cookies are necessary for the website to function and cannot be disabled. They enable core functionality such as security, authentication, and network management.
These cookies help us understand how visitors interact with our website by collecting and reporting information anonymously. This helps us improve site performance and user experience.
These cookies enable enhanced functionality and personalization, such as remembering your preferences and settings. They may be set by us or by third-party providers.
These cookies are used to deliver advertisements more relevant to you and your interests. They may be set by our advertising partners to build a profile of your interests and show you relevant ads on other sites.
Don't lose your work
Drop your email and we'll keep everything saved for when you come back.
✓